59
$509,900 Sale
Listed 4 hours ago
146 Beaudry CRESCENT
· 3
· 3.0
· 0
· 1541
Key Facts
Key facts for 146 Beaudry CRESCENT
Property Type
House, 2 Level
Parking
Garage: Yes, 0 parking
MLS #
SK053311
Size
1541 sqft
Basement
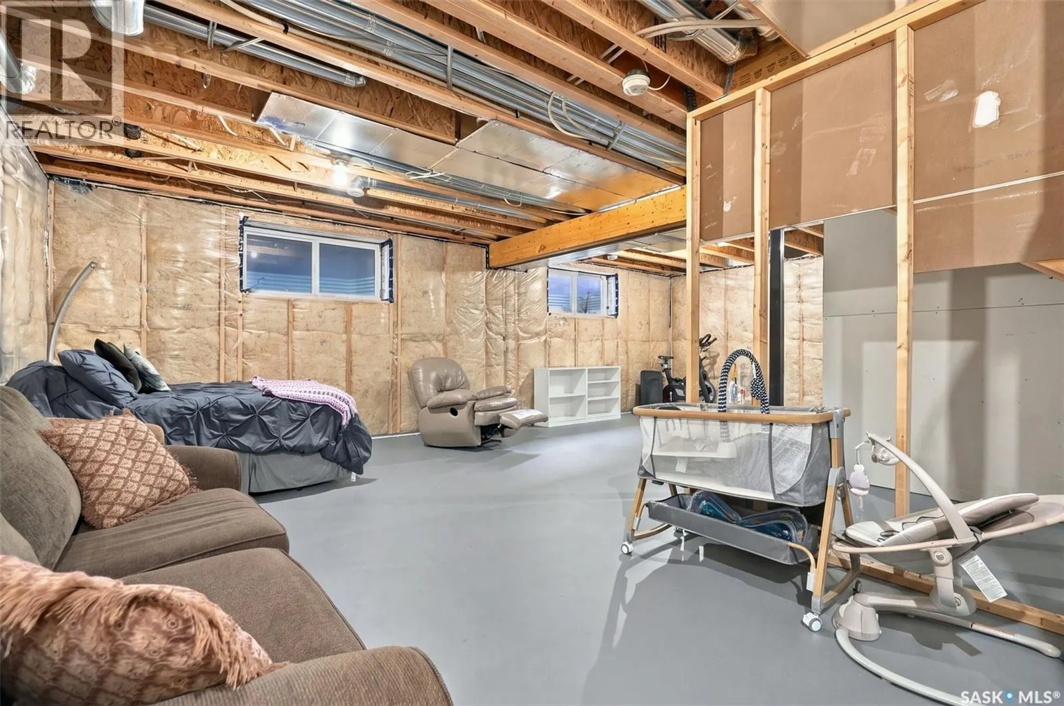
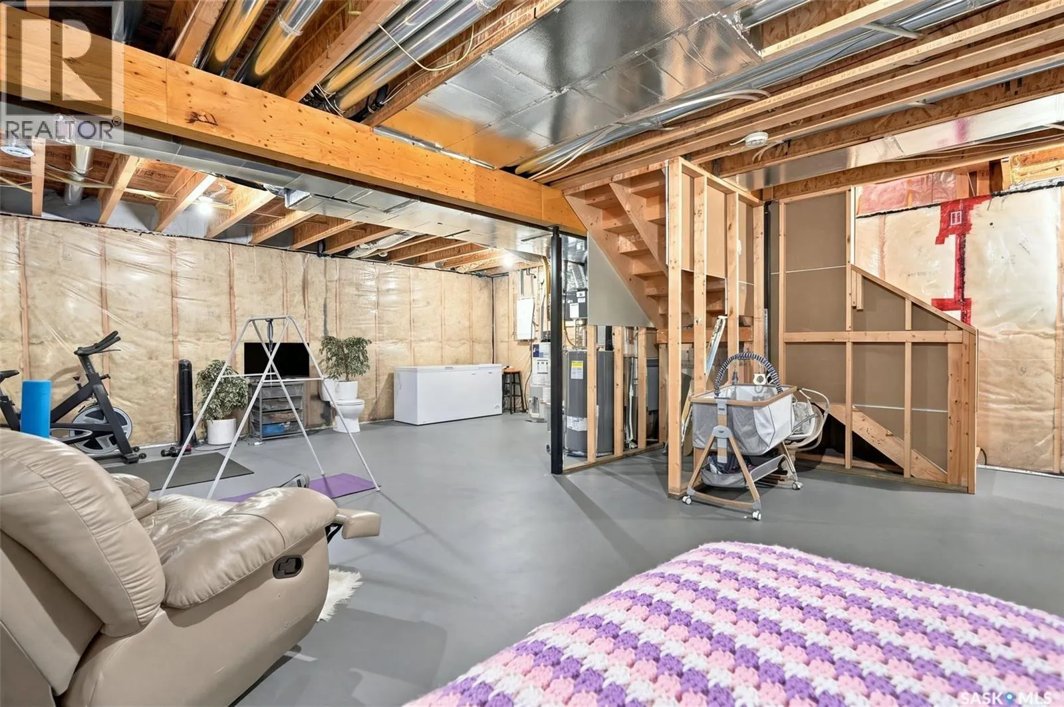
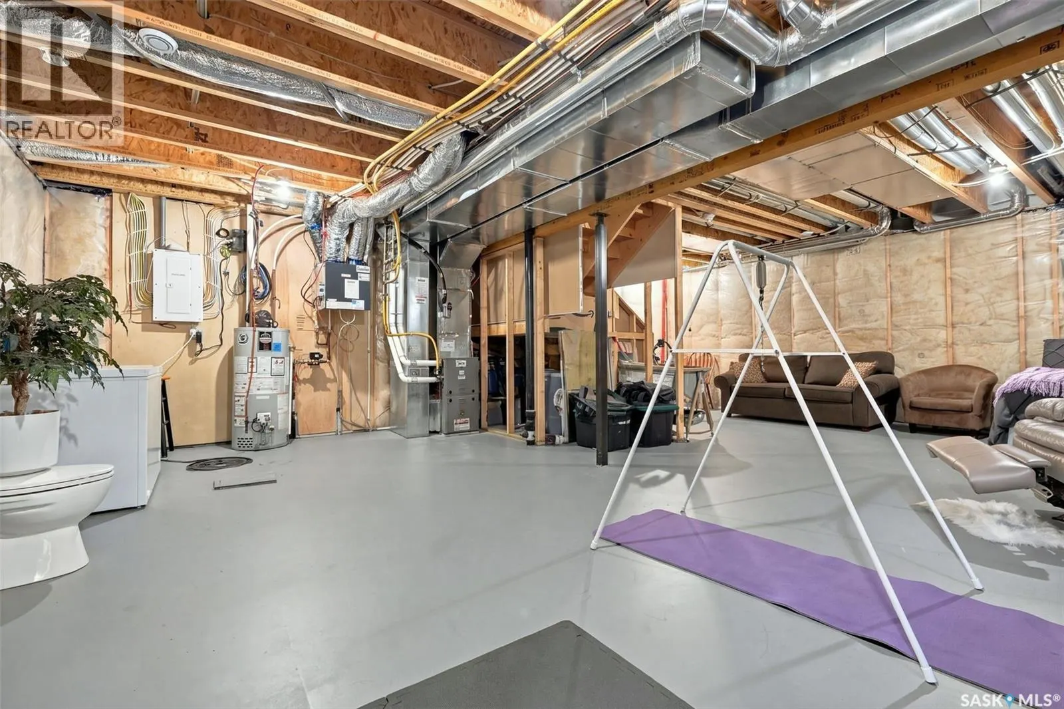
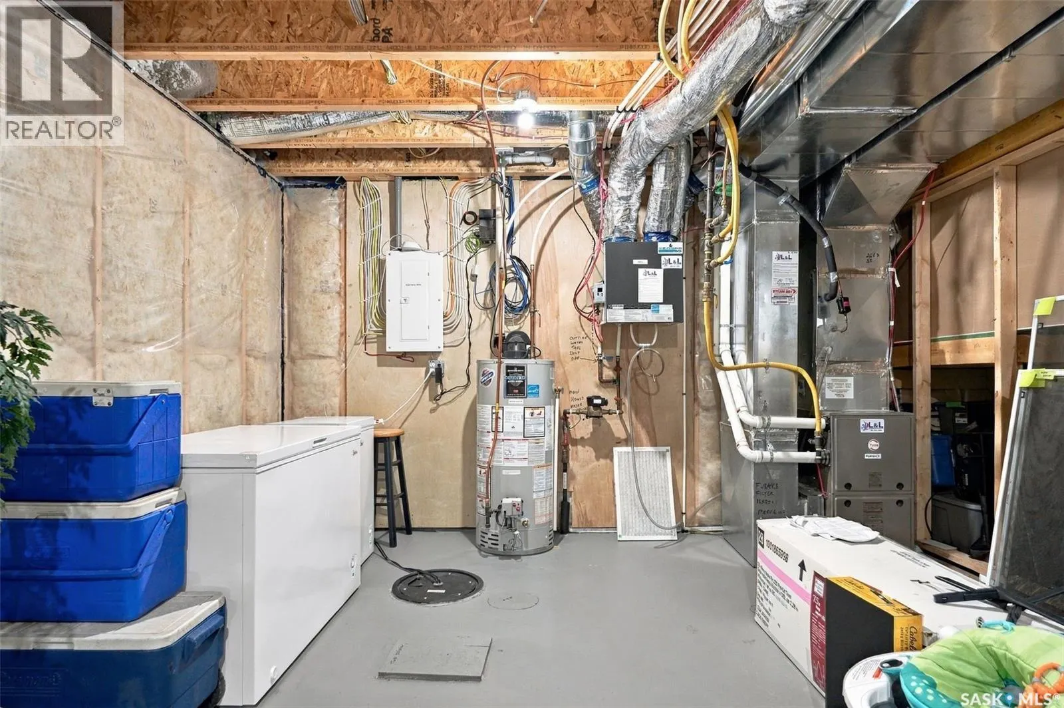
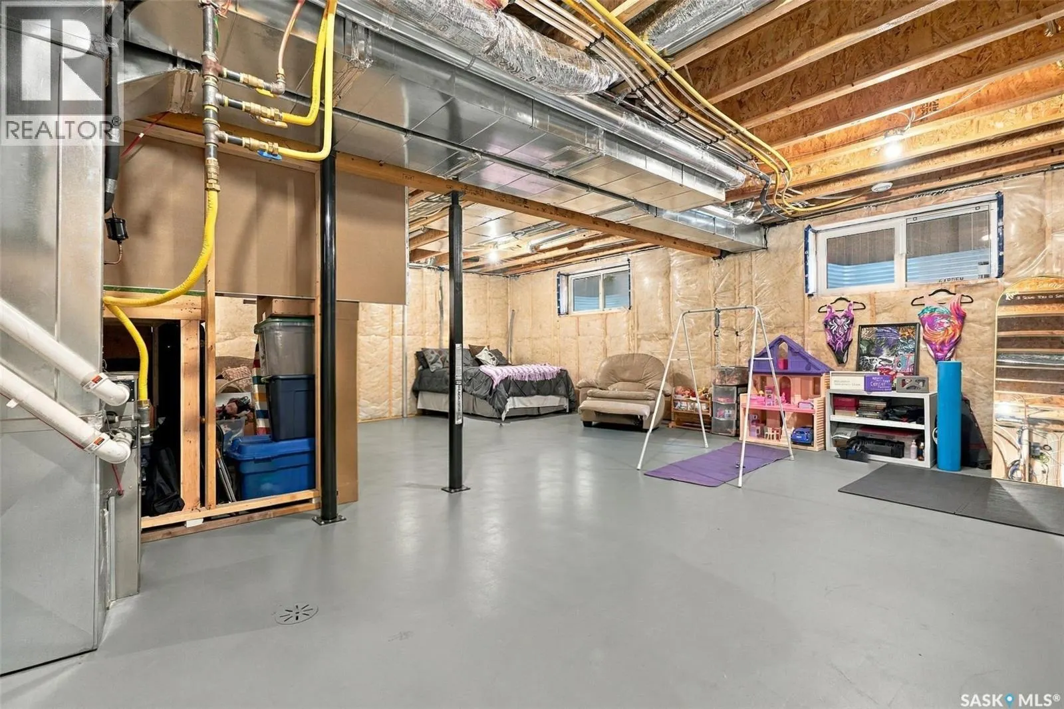
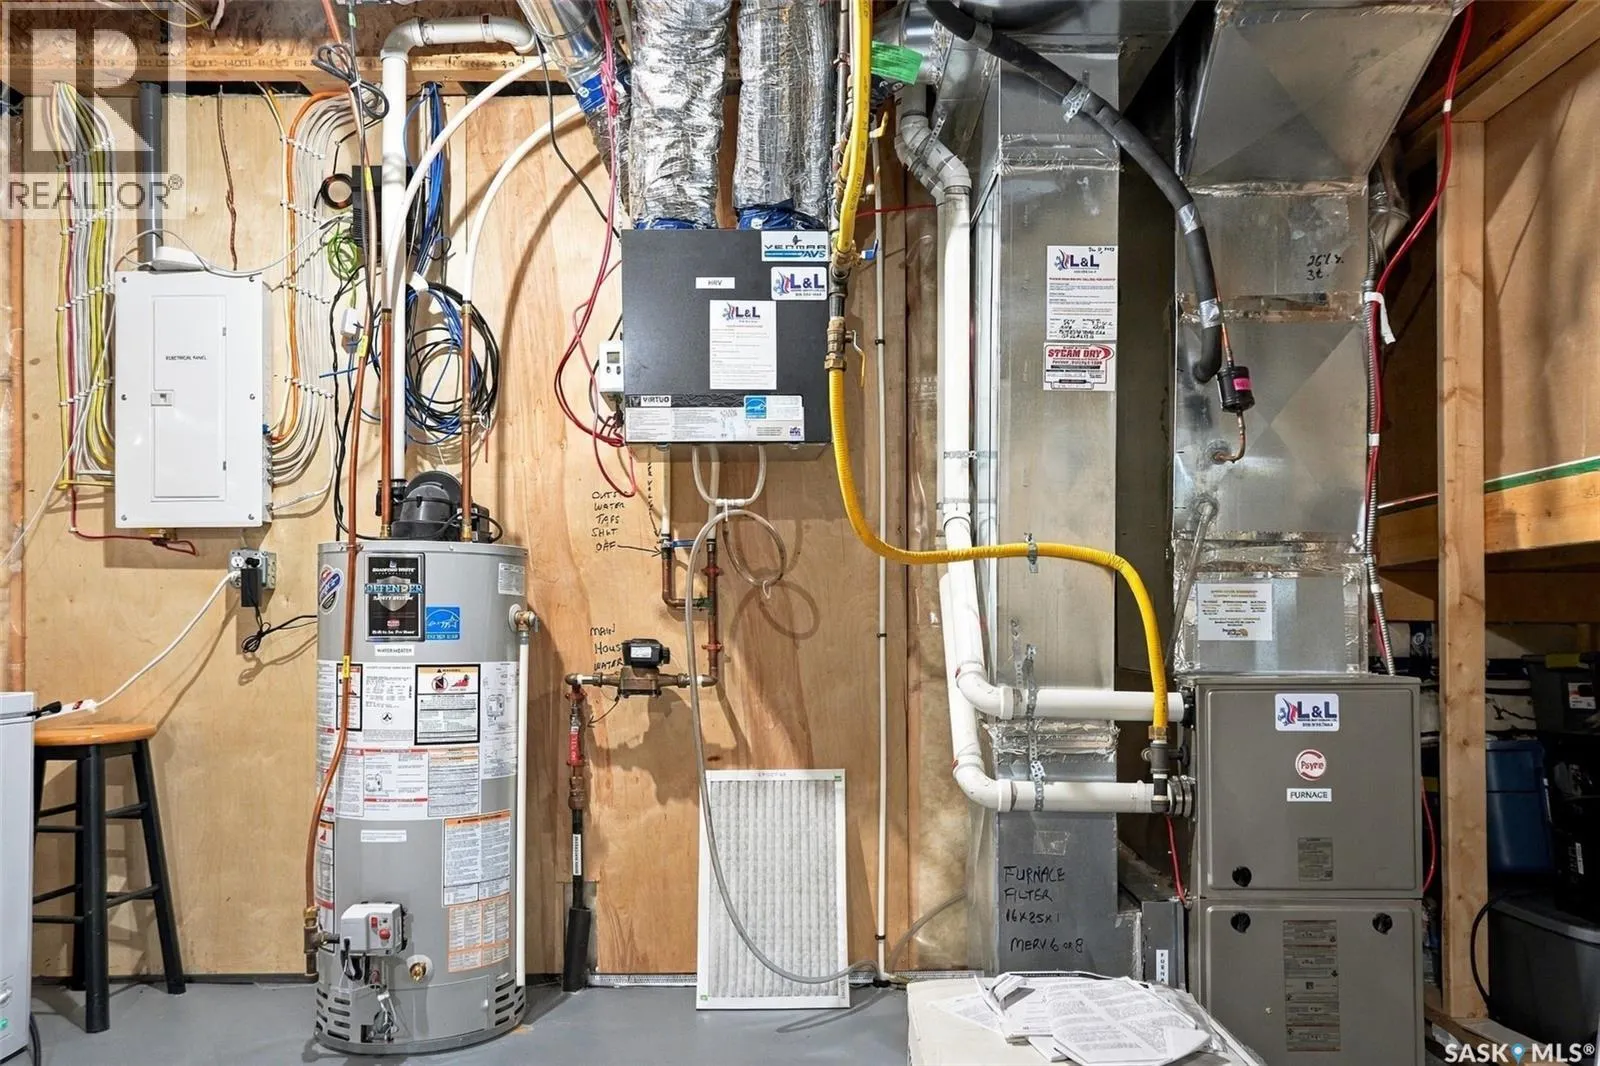
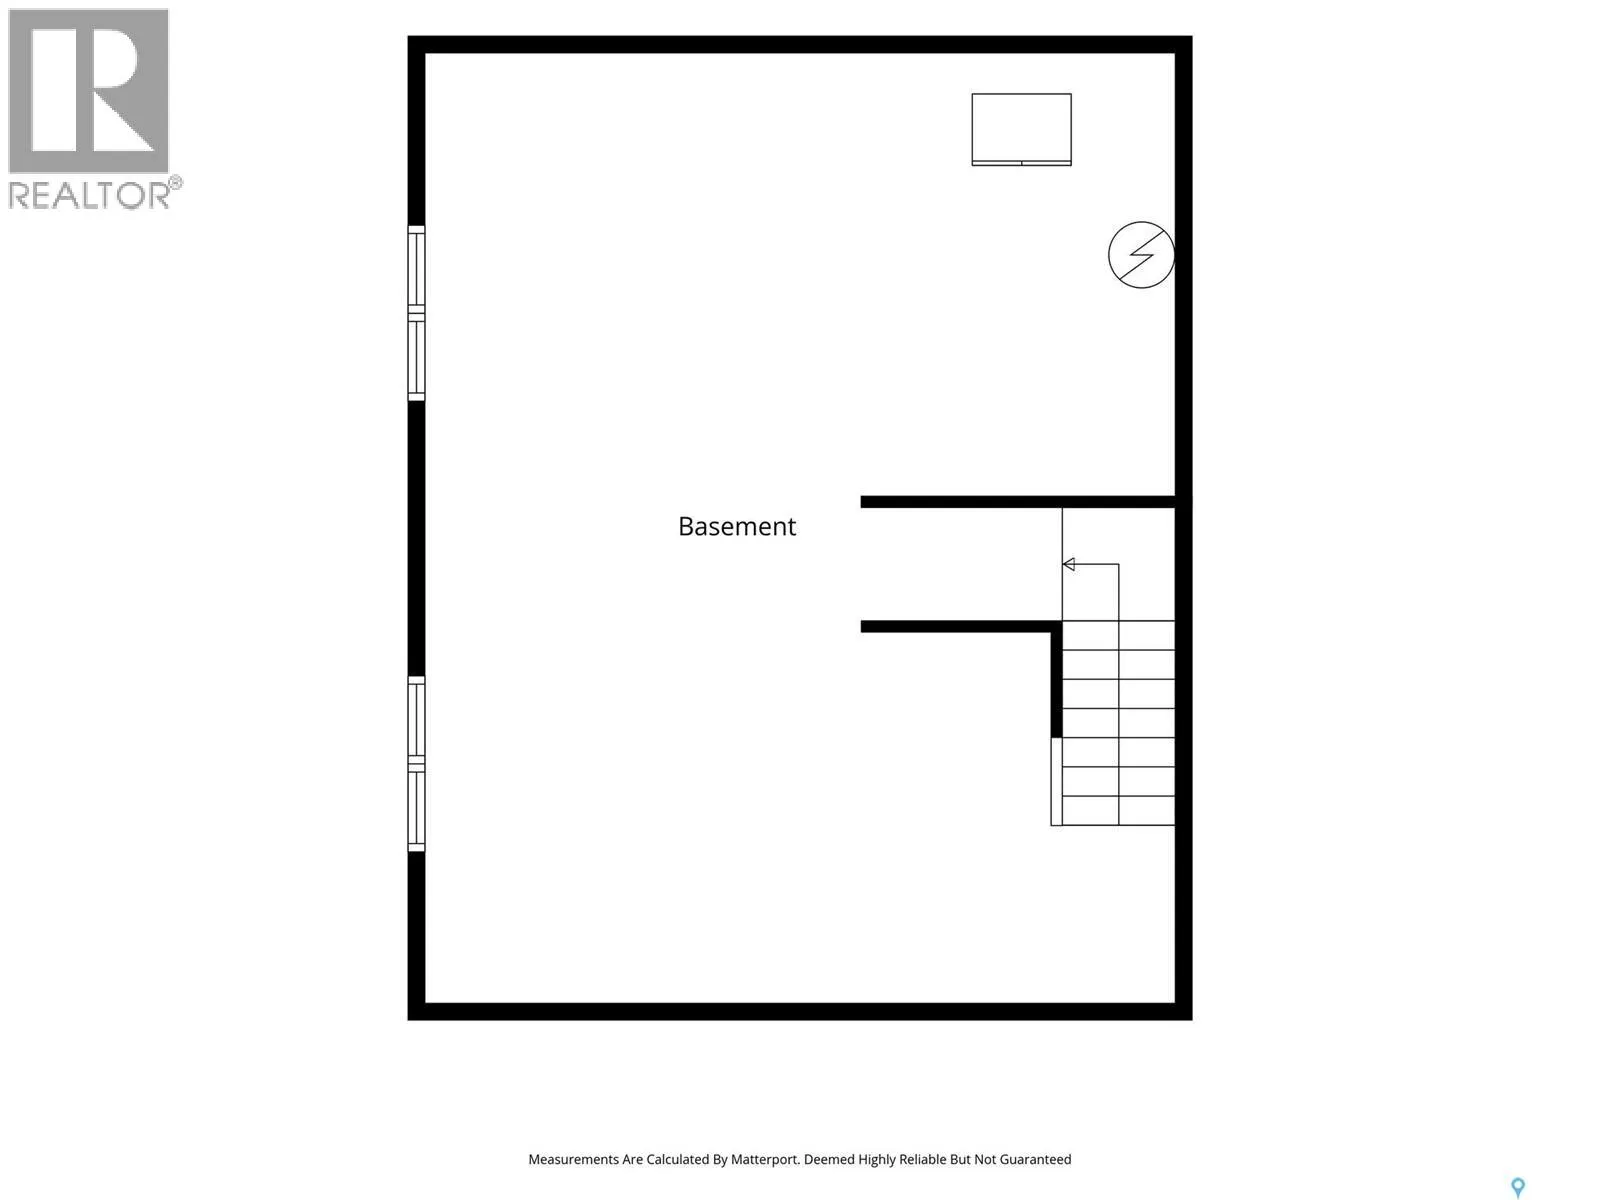
Unfinished, Full (Unfinished)
Listed on
-
Lot size
-
Tax
-
Days on Market
-
Year Built
2022
Maintenance Fee
-

Description
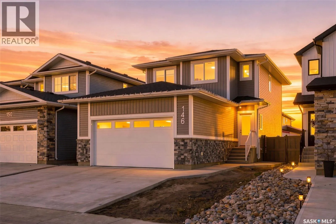
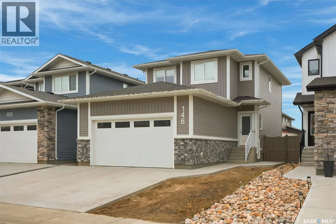
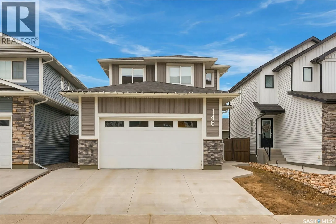
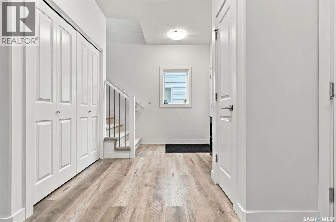
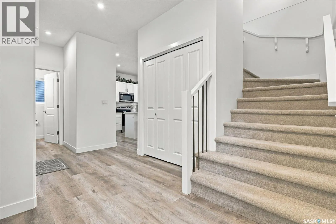
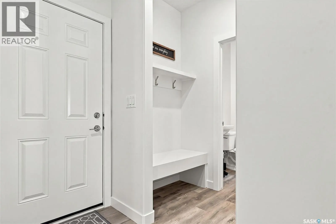
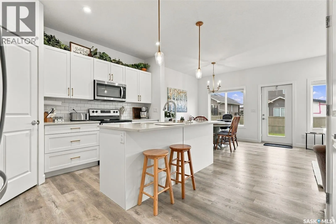
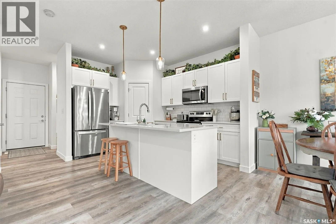
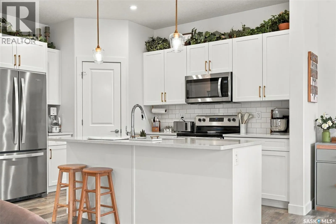
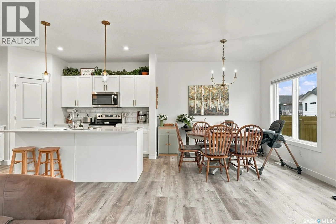
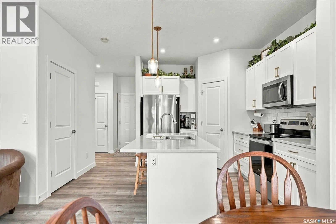
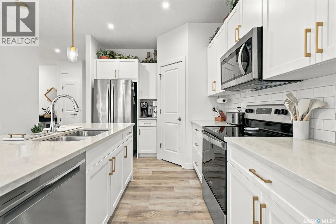
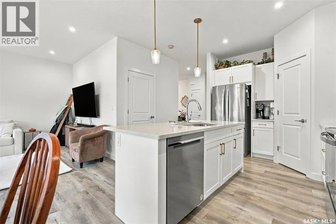
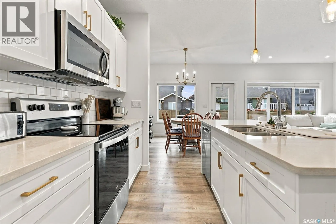
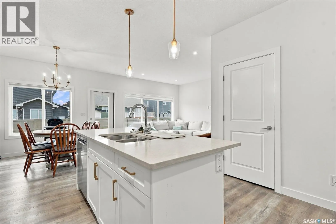
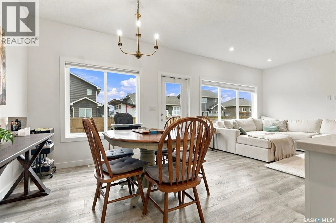
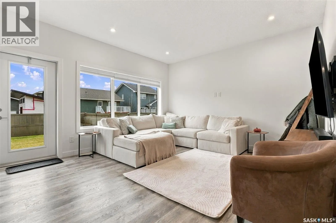
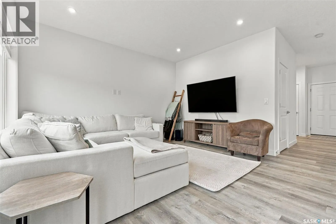
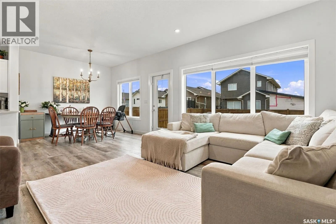
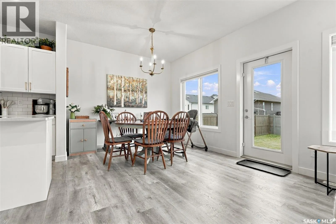
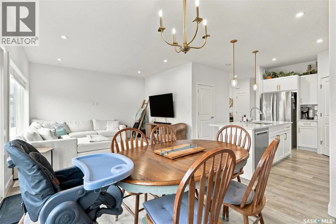
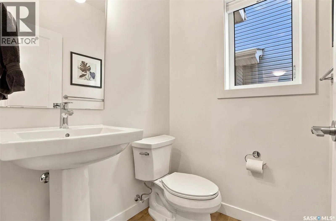
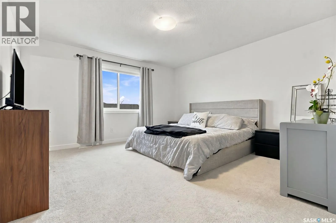
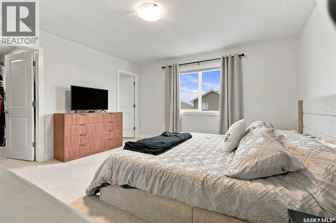
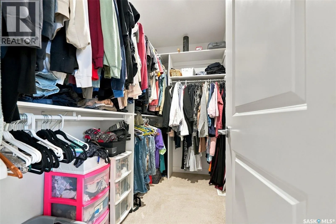
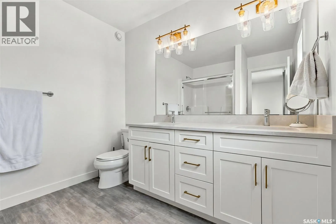
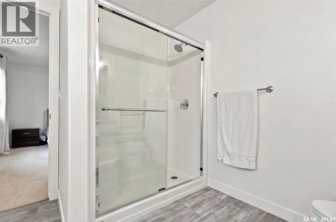
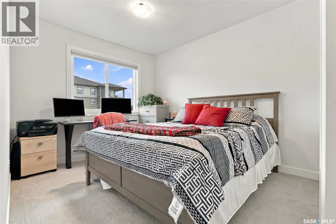
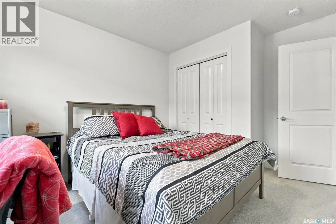
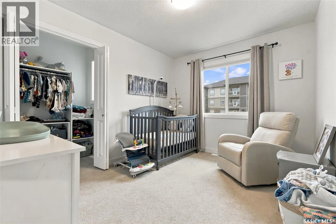
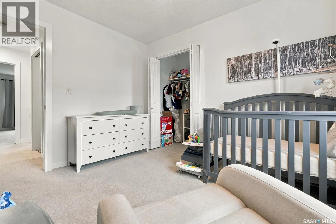
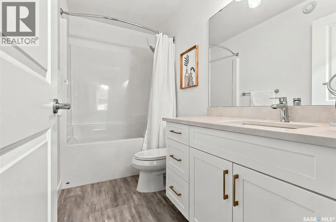
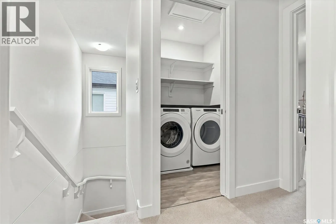
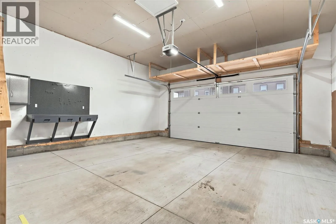
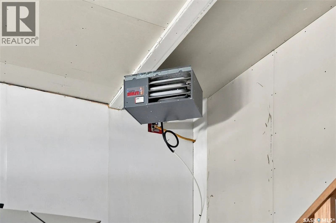
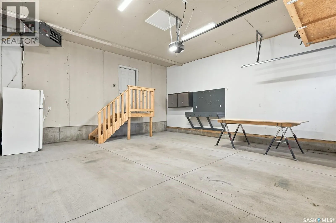
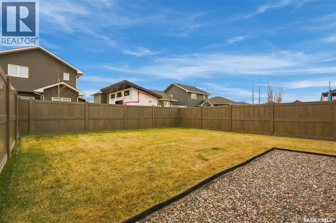
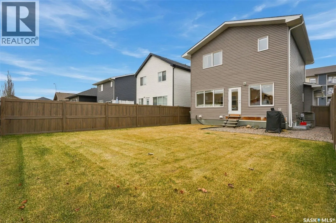
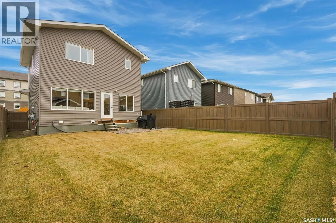
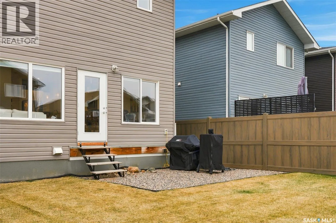
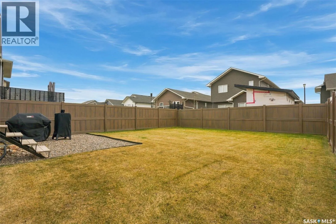
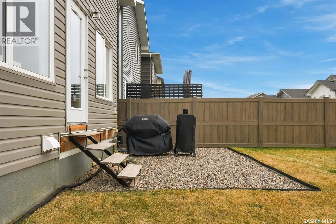
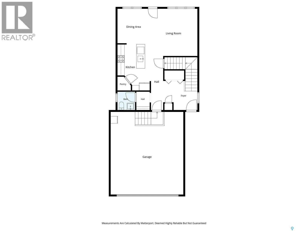
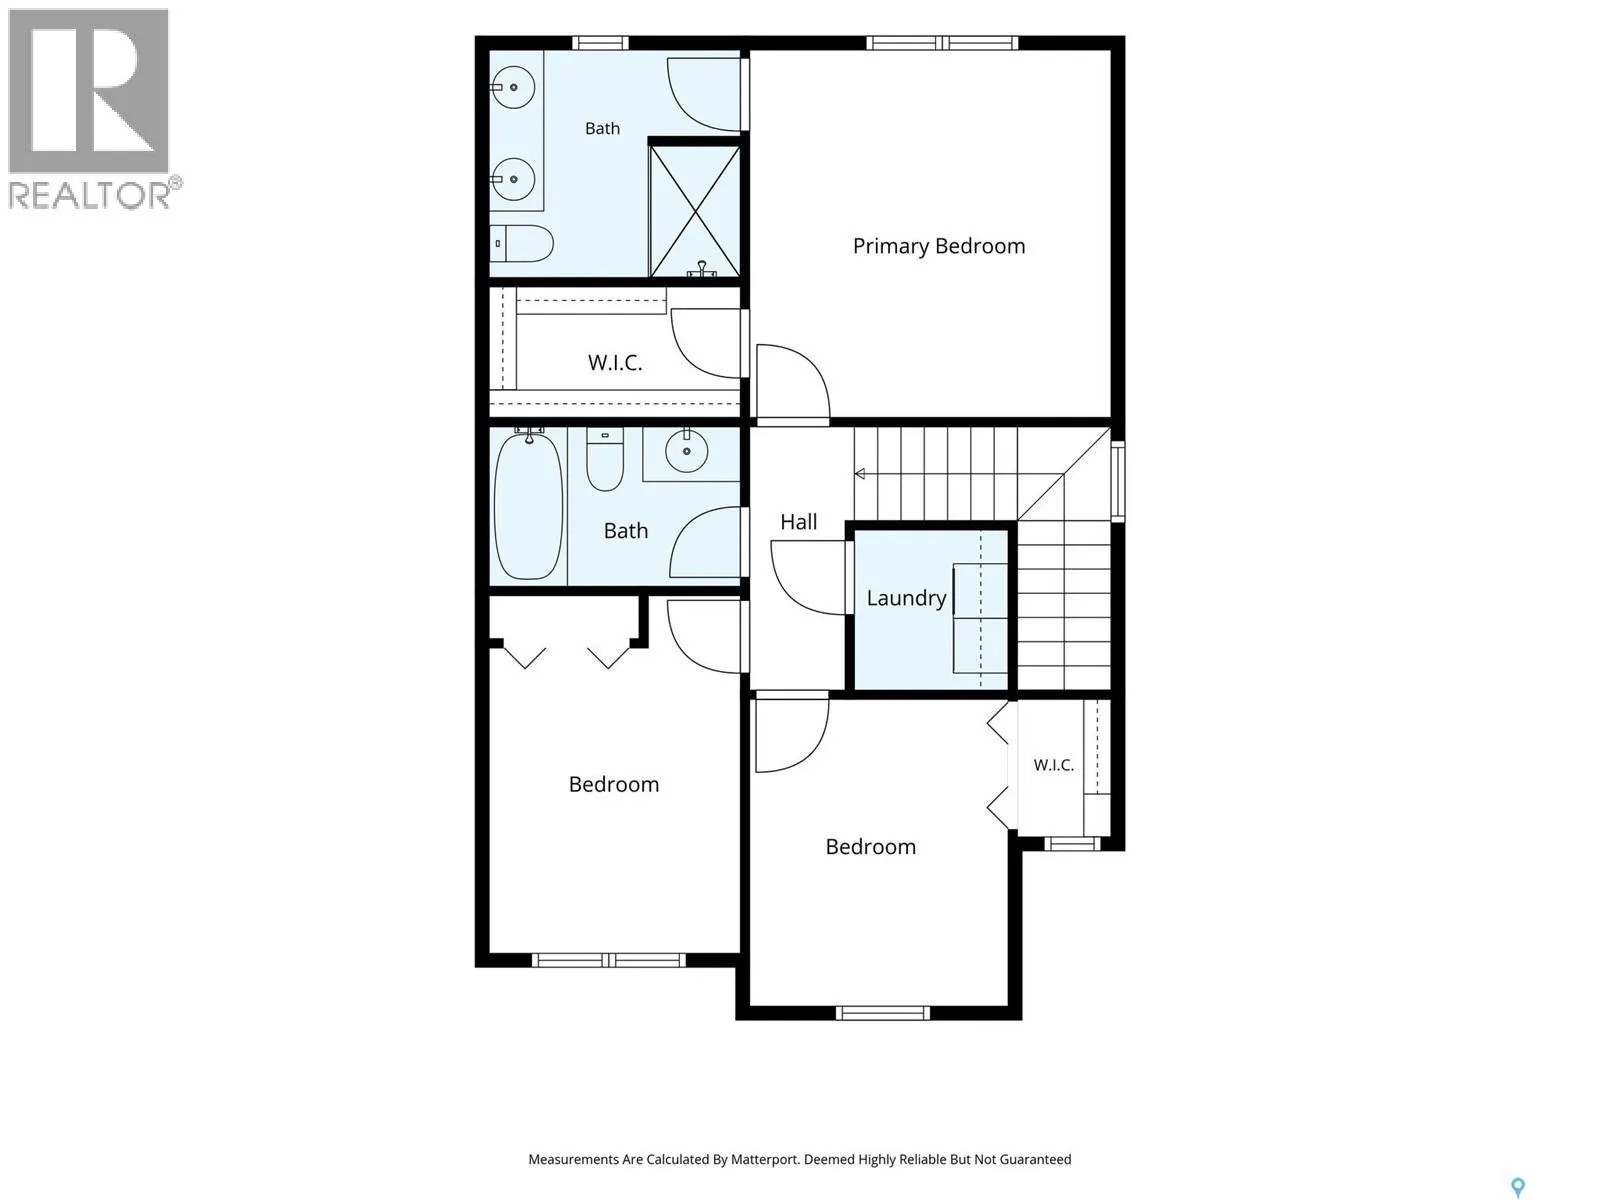
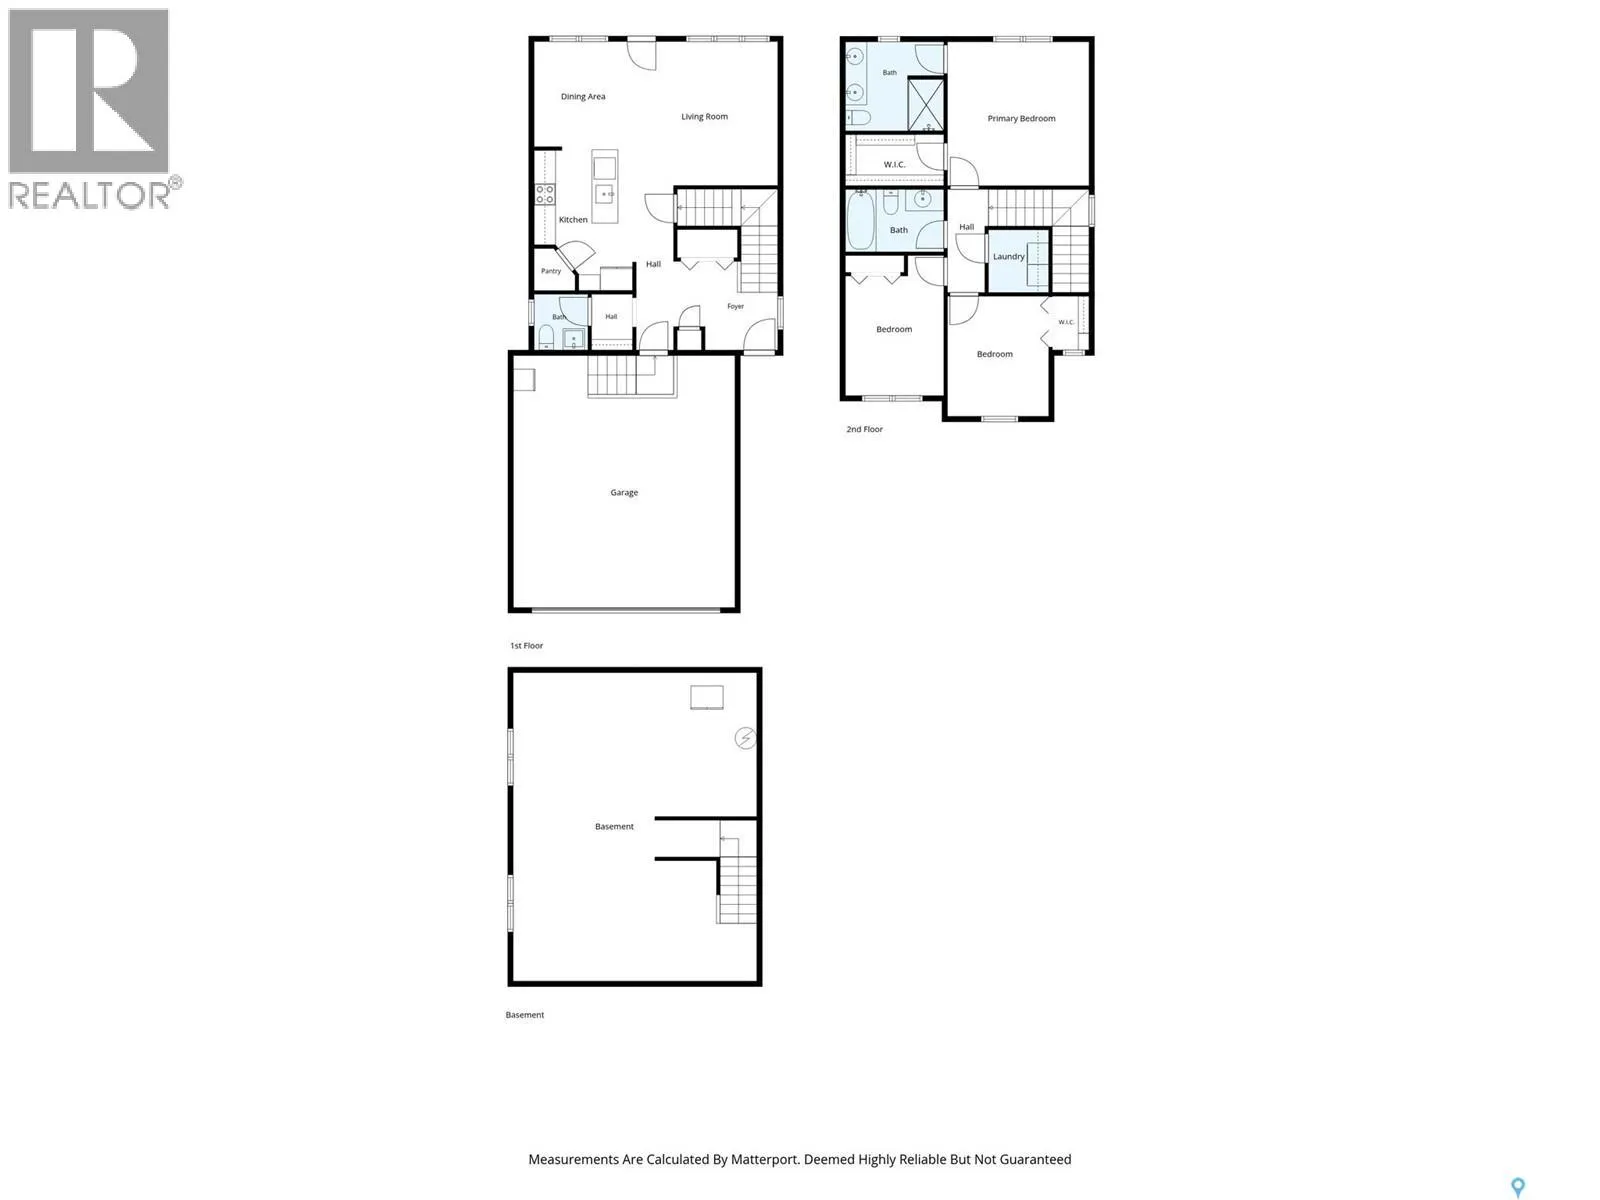
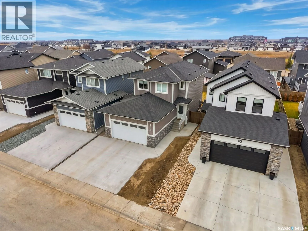
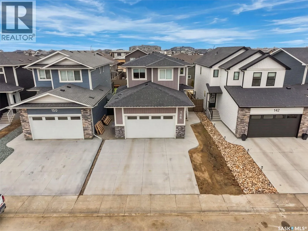
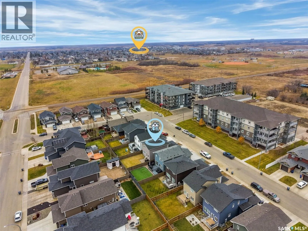
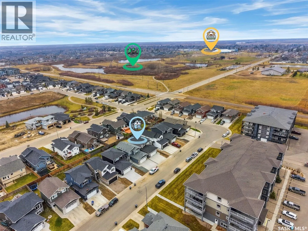
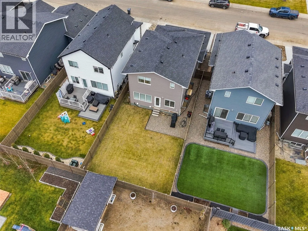
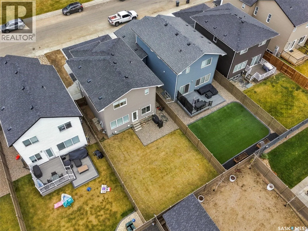
Welcome to 146 Beaudry Crescent in Martensville! Built in 2022, this beautifully maintained 1,541 sq. ft. two-storey home offers 3 bedrooms, 3 bathrooms, and a bright, modern open-concept layout designed for comfortable family living. The main floor features stylish vinyl plank flooring, a spacious ...living room filled with natural light, and a stunning kitchen complete with white cabinetry, stainless steel appliances, a large island, and plenty of counter space. The adjoining dining area provides the perfect setting for family meals and entertaining, while a convenient two-piece bathroom completes the main level. Upstairs, you'll find three generously sized bedrooms, including a spacious primary suite featuring a walk-in closet and a private four-piece ensuite. An additional four-piece bathroom and convenient second-floor laundry add to the home's functionality. The full unfinished basement offers excellent potential for future development, allowing you to customize the space to suit your needs. Additional highlights include central air conditioning, a fully fenced and landscaped backyard, a natural gas BBQ hookup, and a heated, fully insulated 22' x 24' attached garage. With its modern finishes, thoughtful layout, and move-in-ready appeal, this beautiful property is an excellent opportunity to enjoy everything Martensville has to offer. Don't miss your chance to make this wonderful house your next home. Call your REALTOR® today! (id:10452)
Room Types
2pc Bathroom
-
Measurements not available
0 sqft
4pc Bathroom
-
Measurements not available
0 sqft
4pc Ensuite bath
-
Measurements not available
0 sqft
Similar Properties (No results)
Listing courtesy of: eXp Realty
This REALTOR.ca listing content is owned and licensed by REALTOR® members of The Canadian Real Estate Association.